

The build
Six stages, one team.
Every Aldercourt home goes up the same way. You sign off each stage before the next one starts.
01Week 4
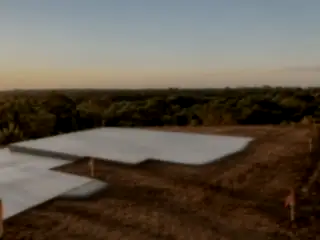
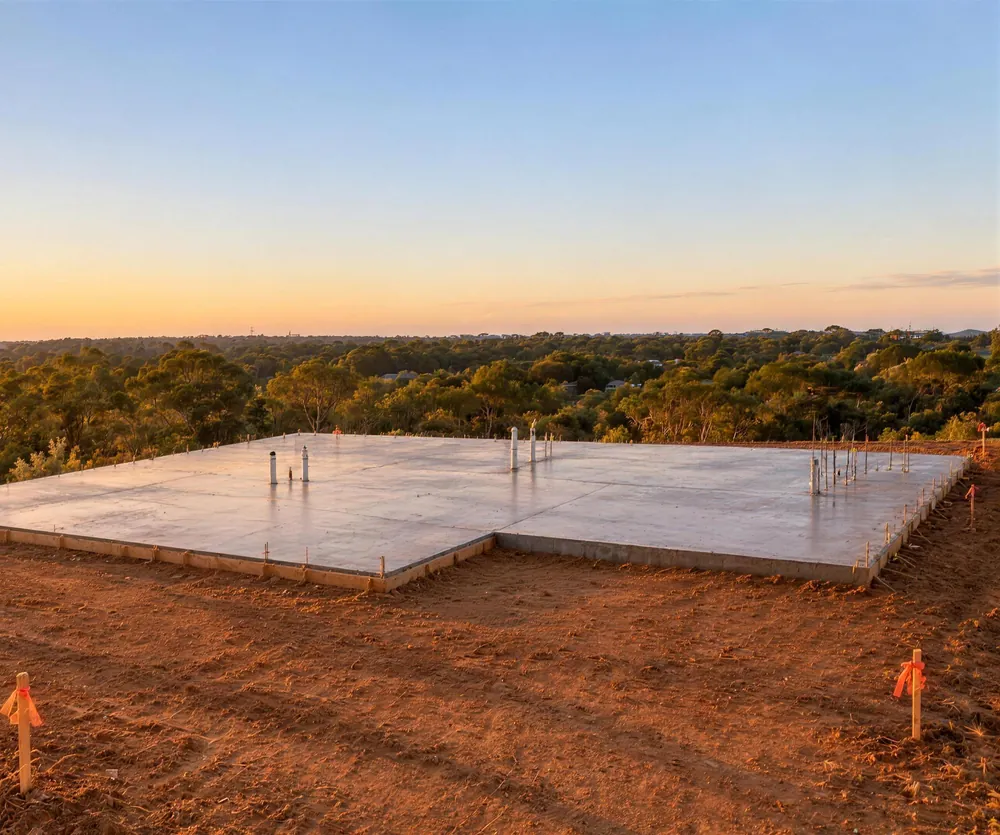
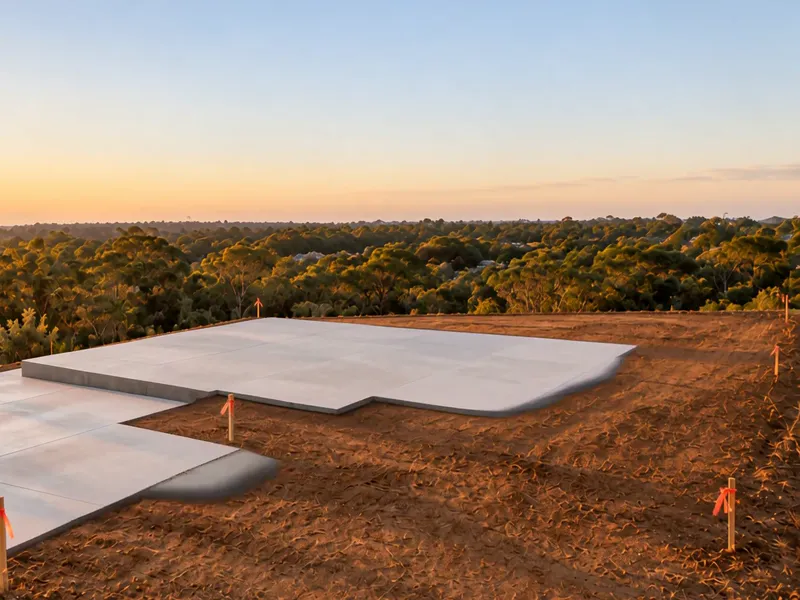
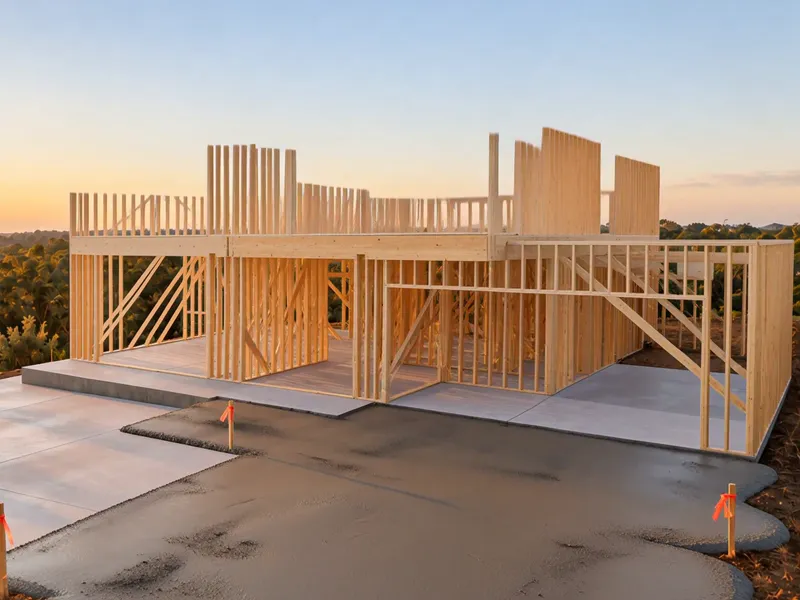
Slab
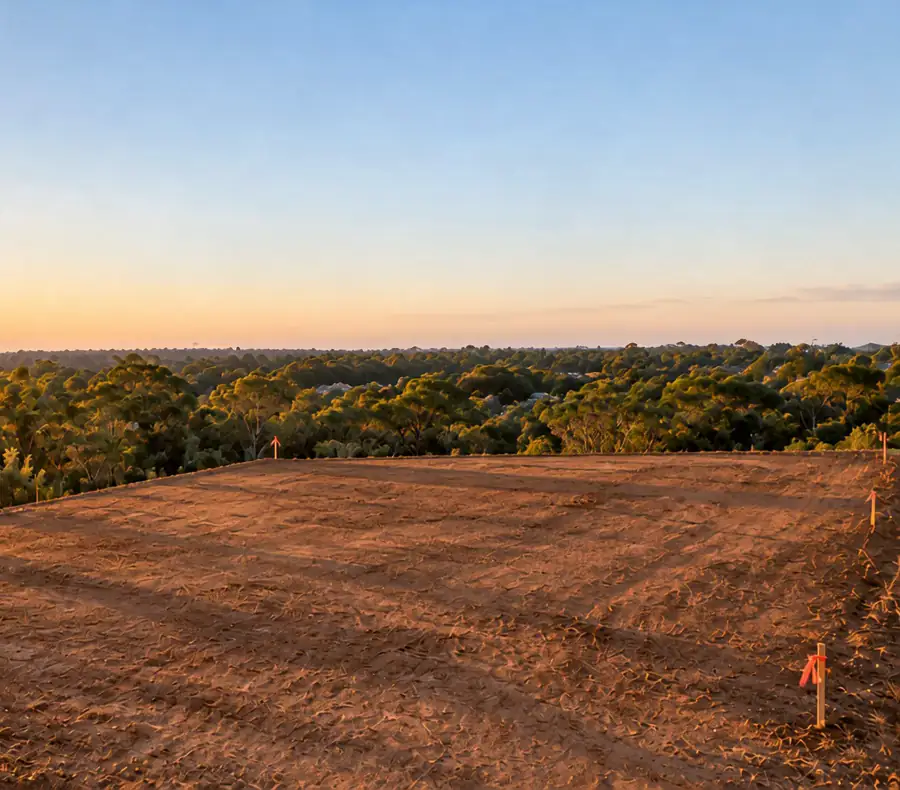
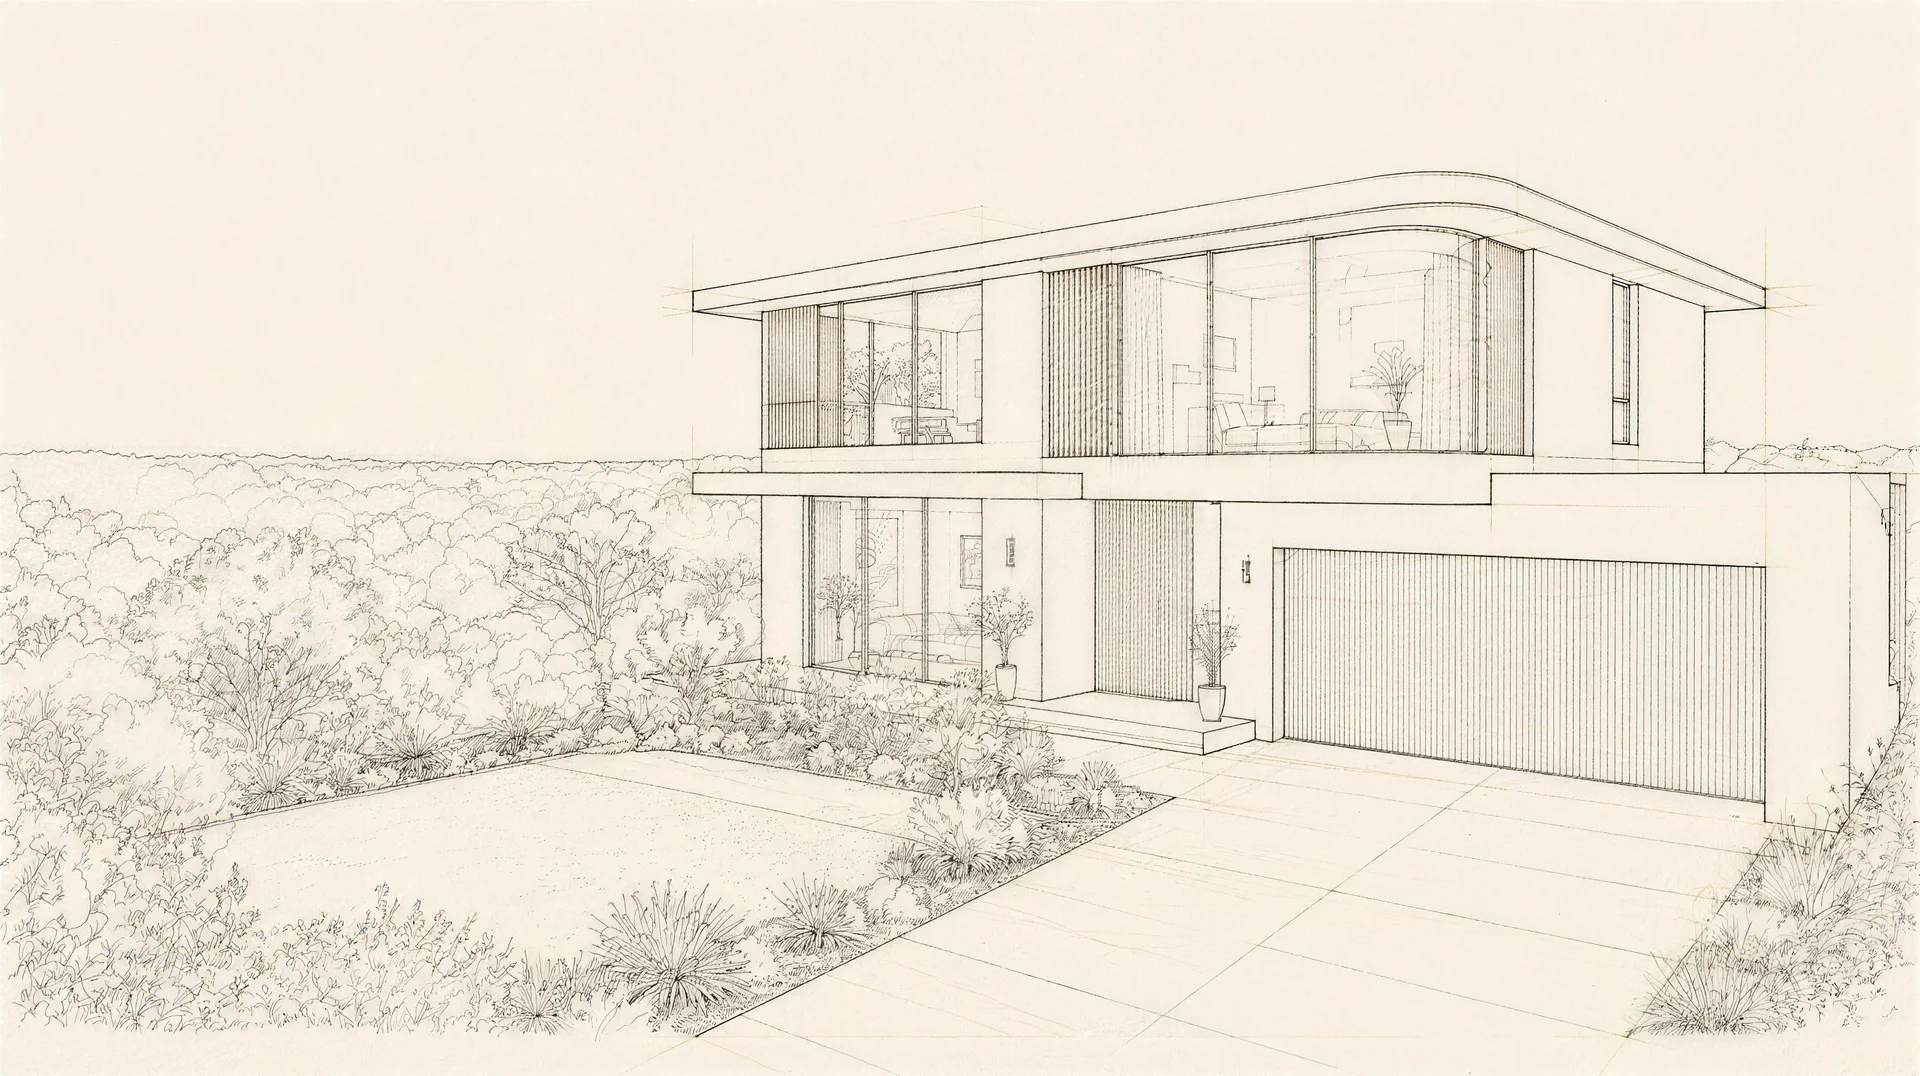
Site cut, footings and a steel reinforced slab, checked by the engineer before the pour.
02Week 9
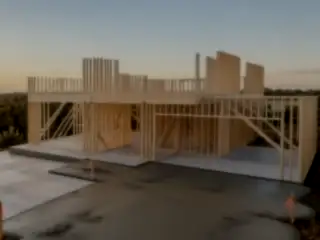
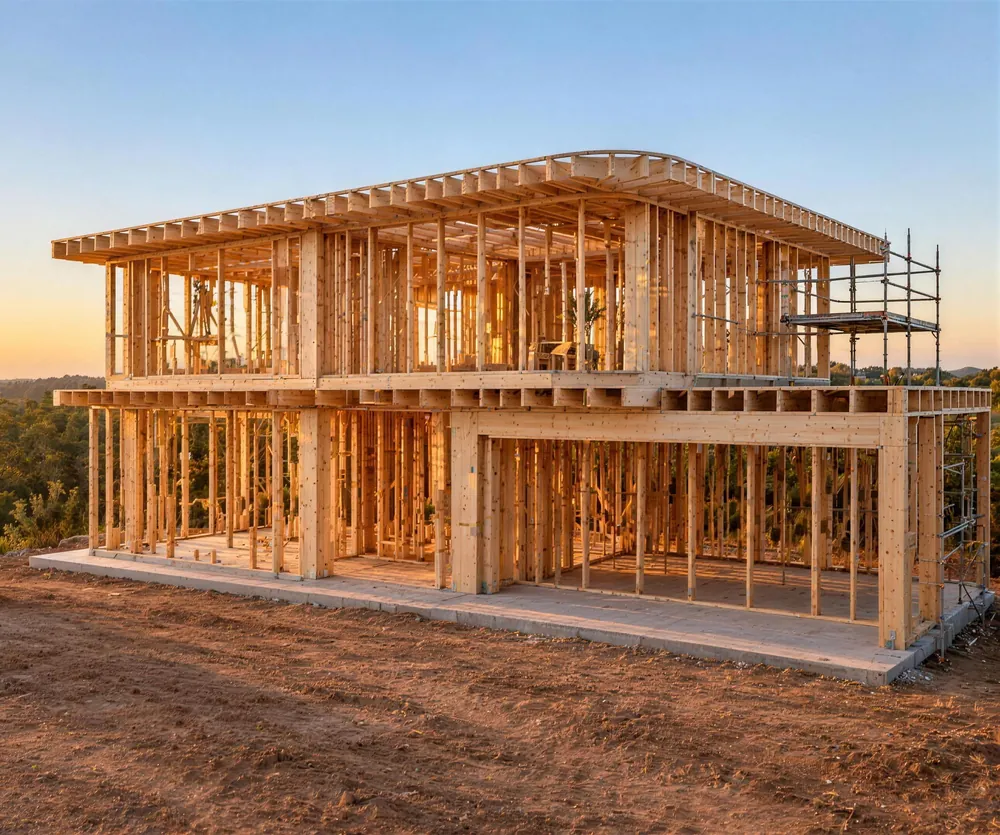
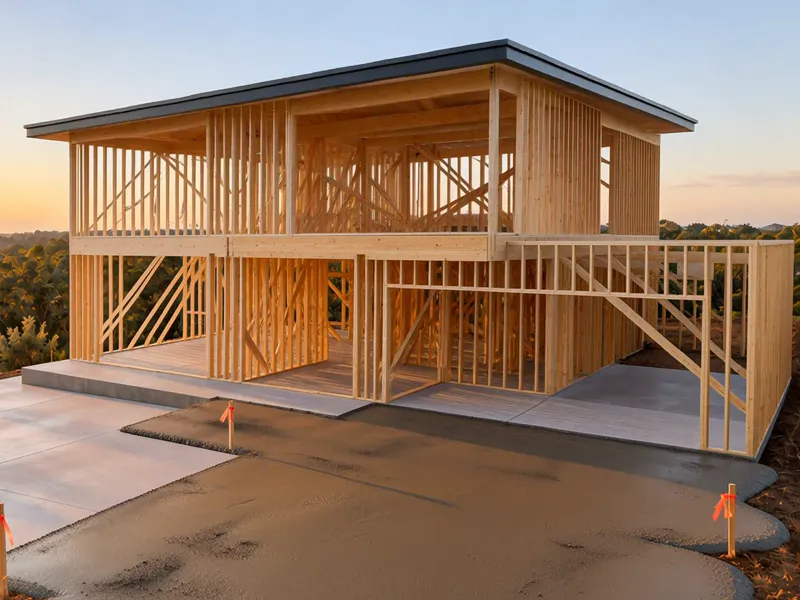
Frame
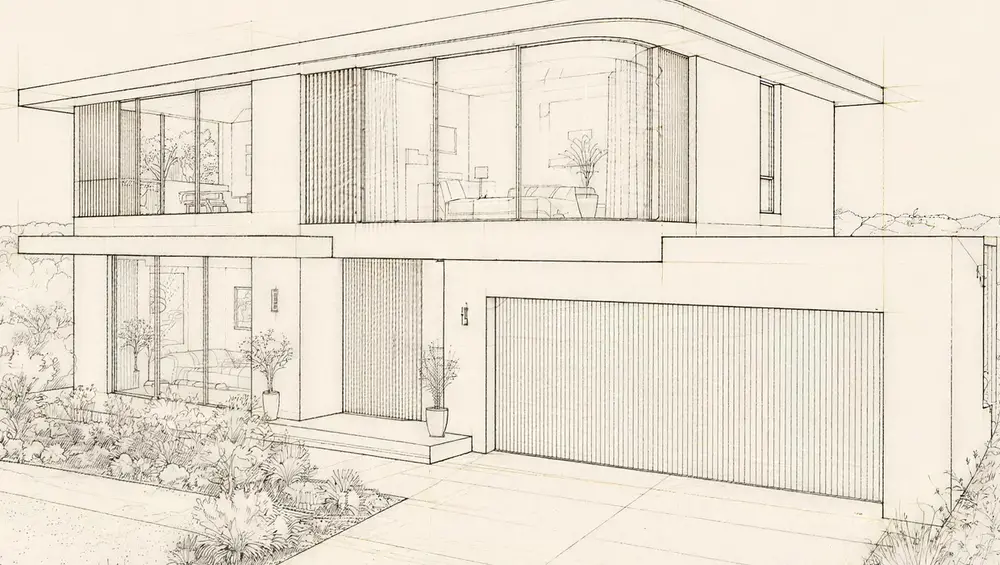
The treated pine frame goes up and is inspected, so the shape of the home is there to walk through.
03Week 14
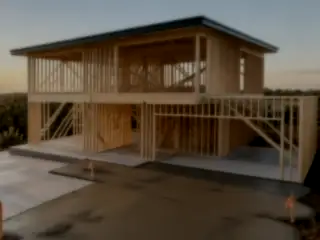
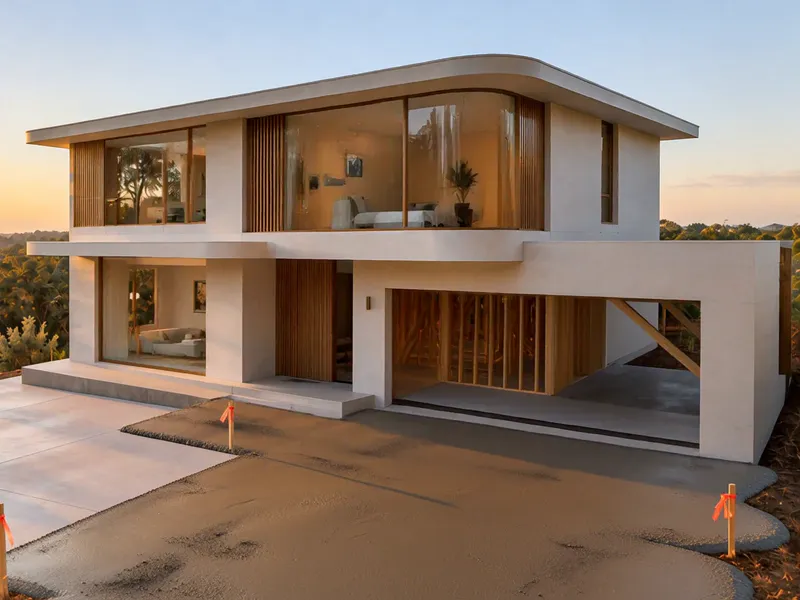
Roof
The standing seam steel roof goes on, and the house is dry inside from here.
04Week 18
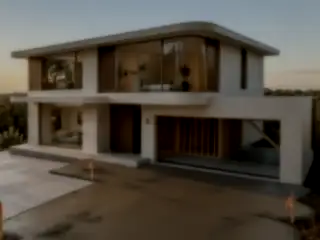
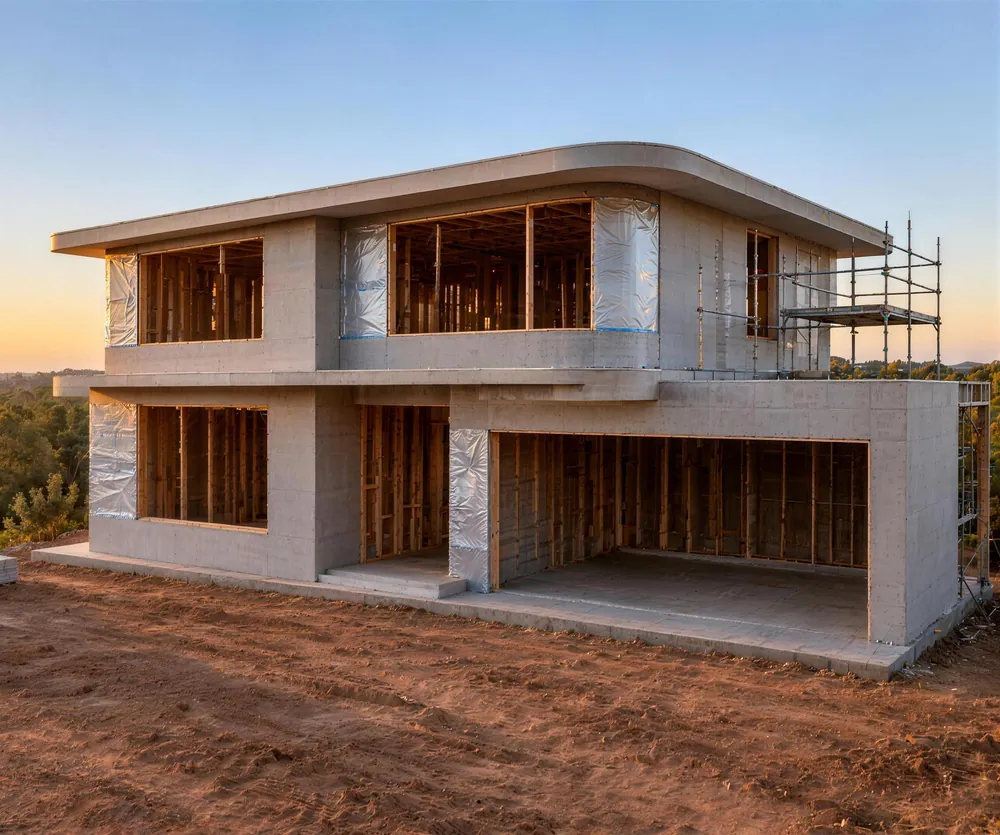
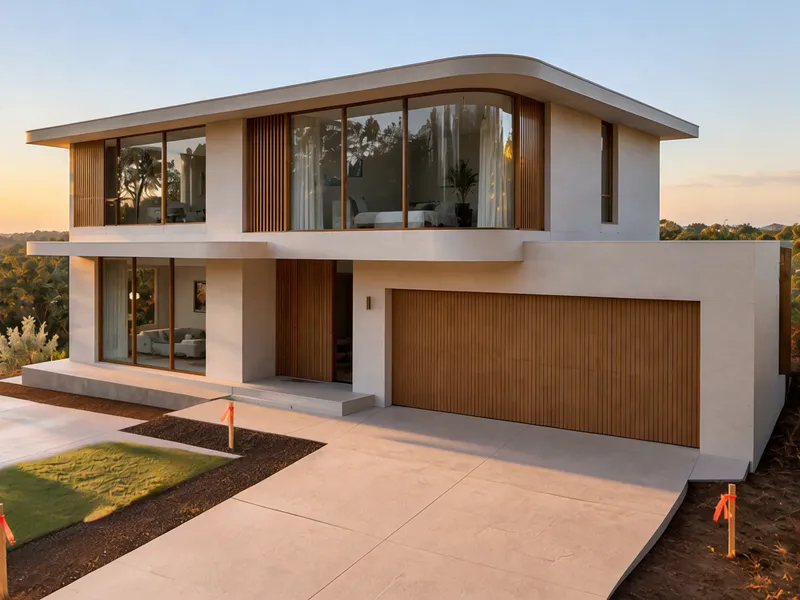
Walls
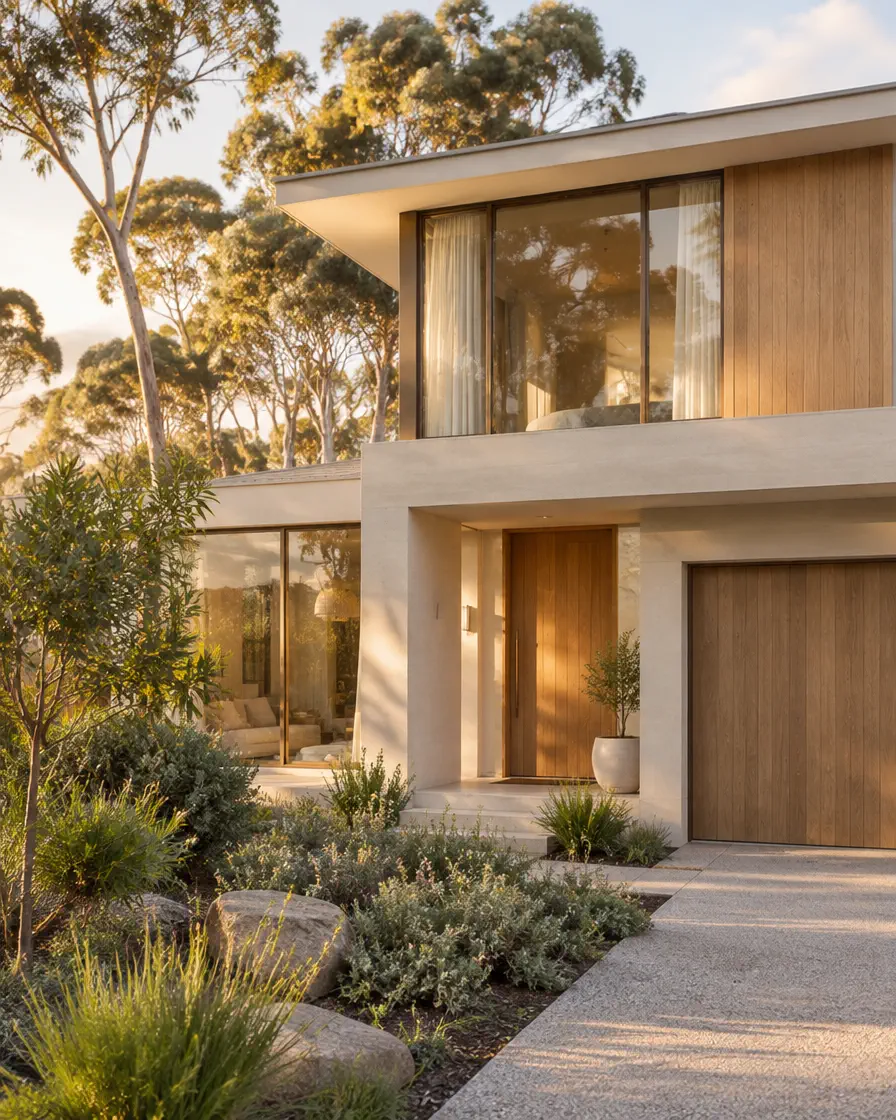
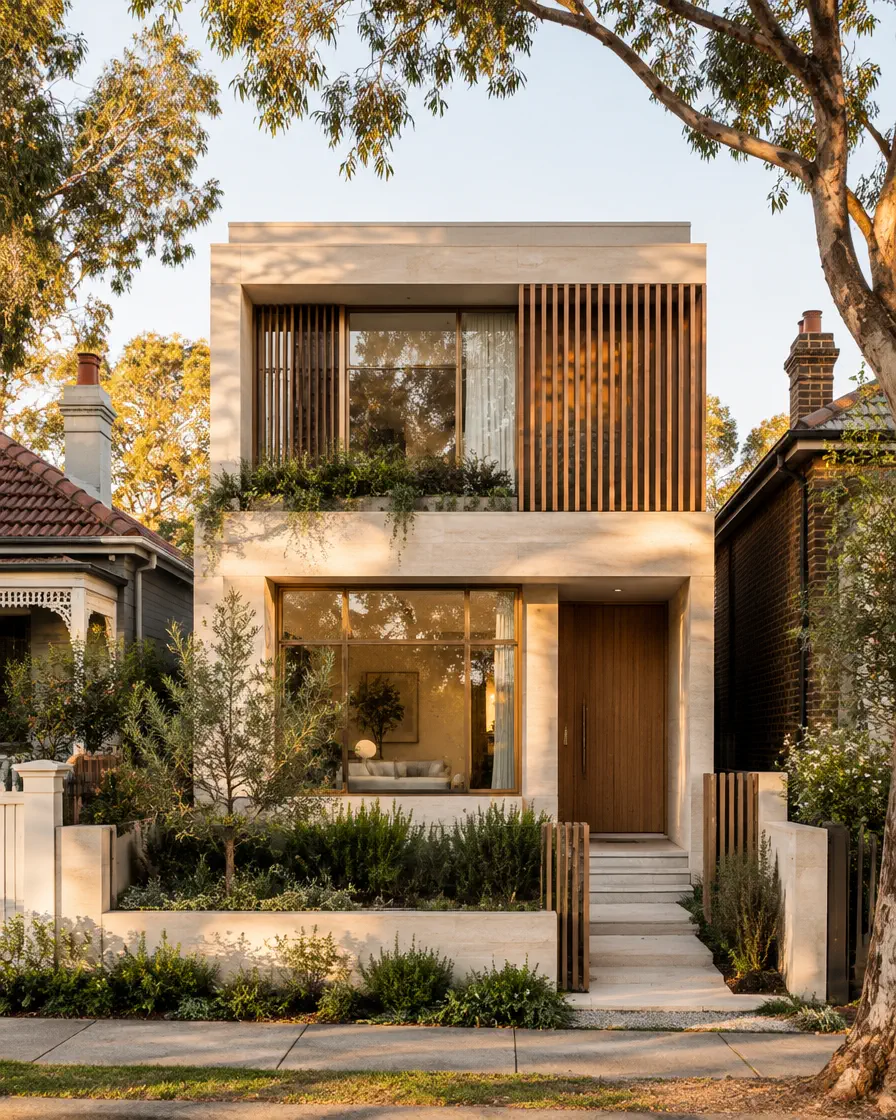
Walls are clad and finished in limestone render, with the big openings left ready for glass.
05Week 22
Windows
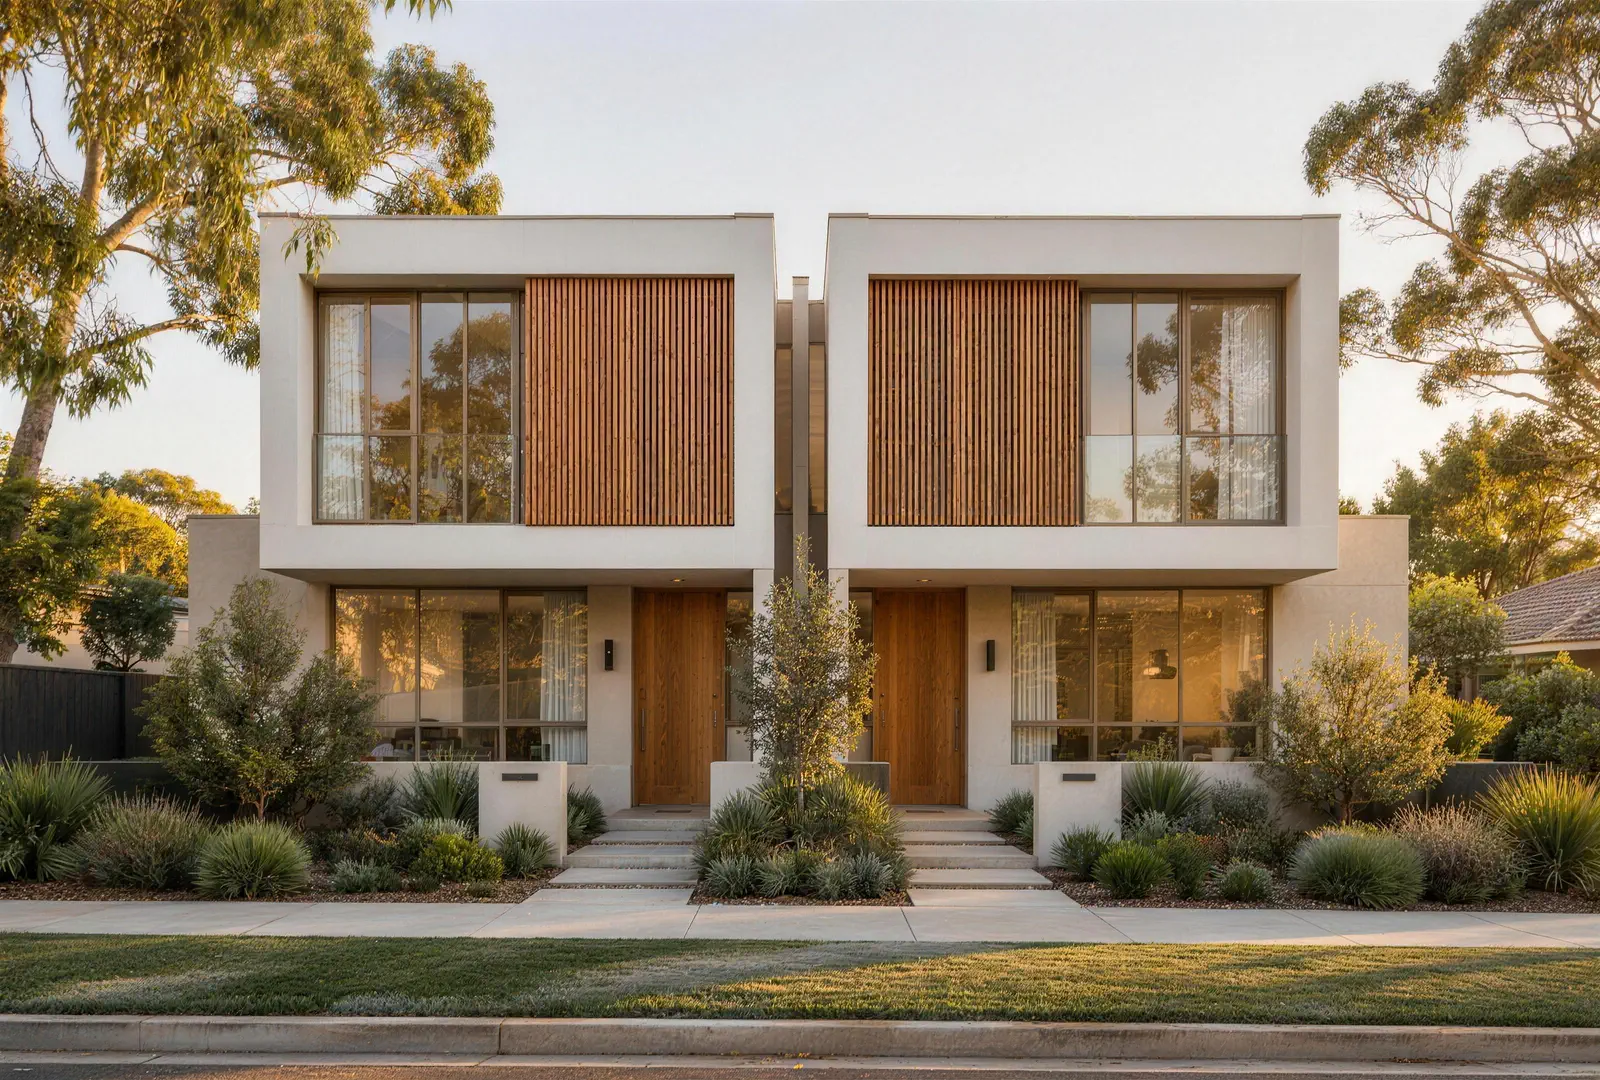
Bronze framed glazing, the oak front door and the garage door are fitted and sealed.
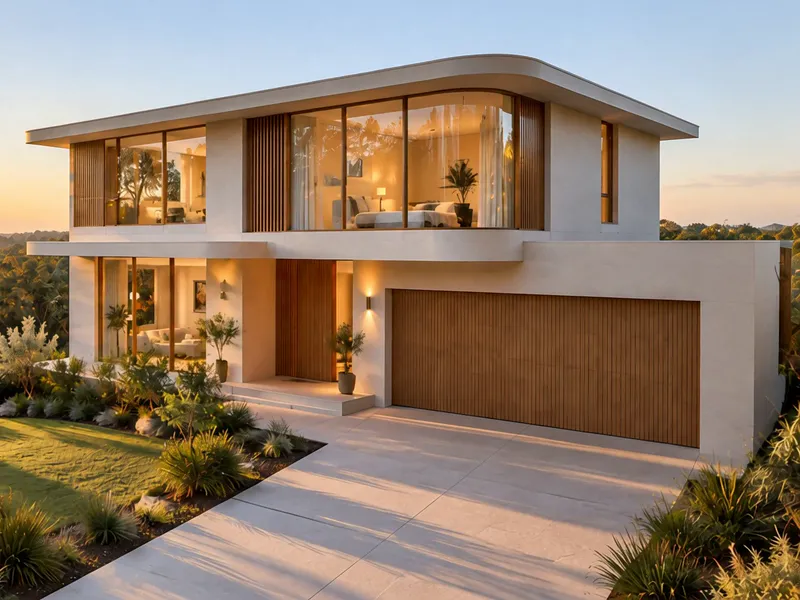
06Week 32
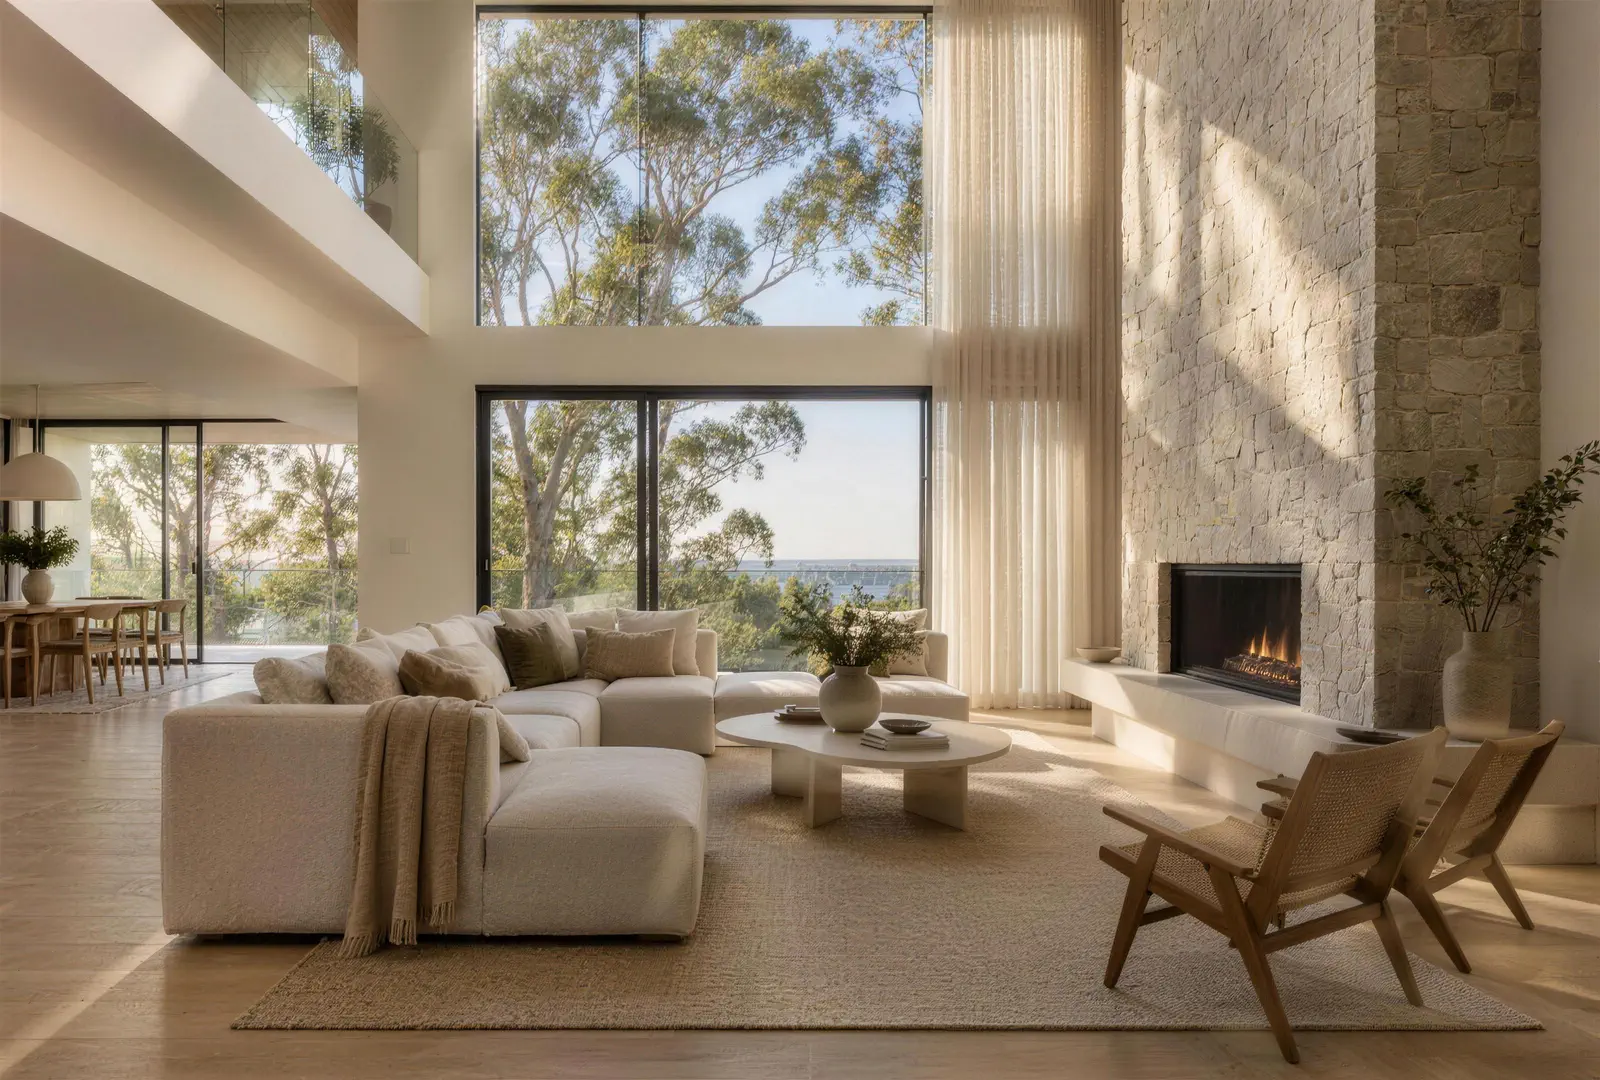
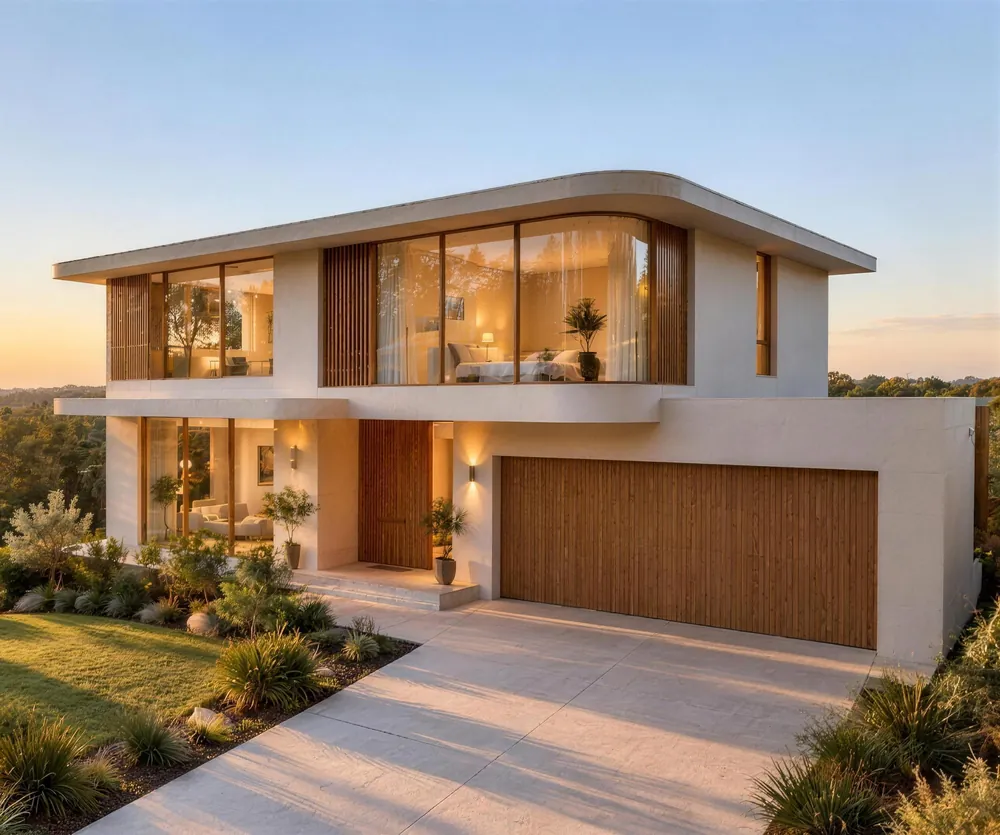
Keys
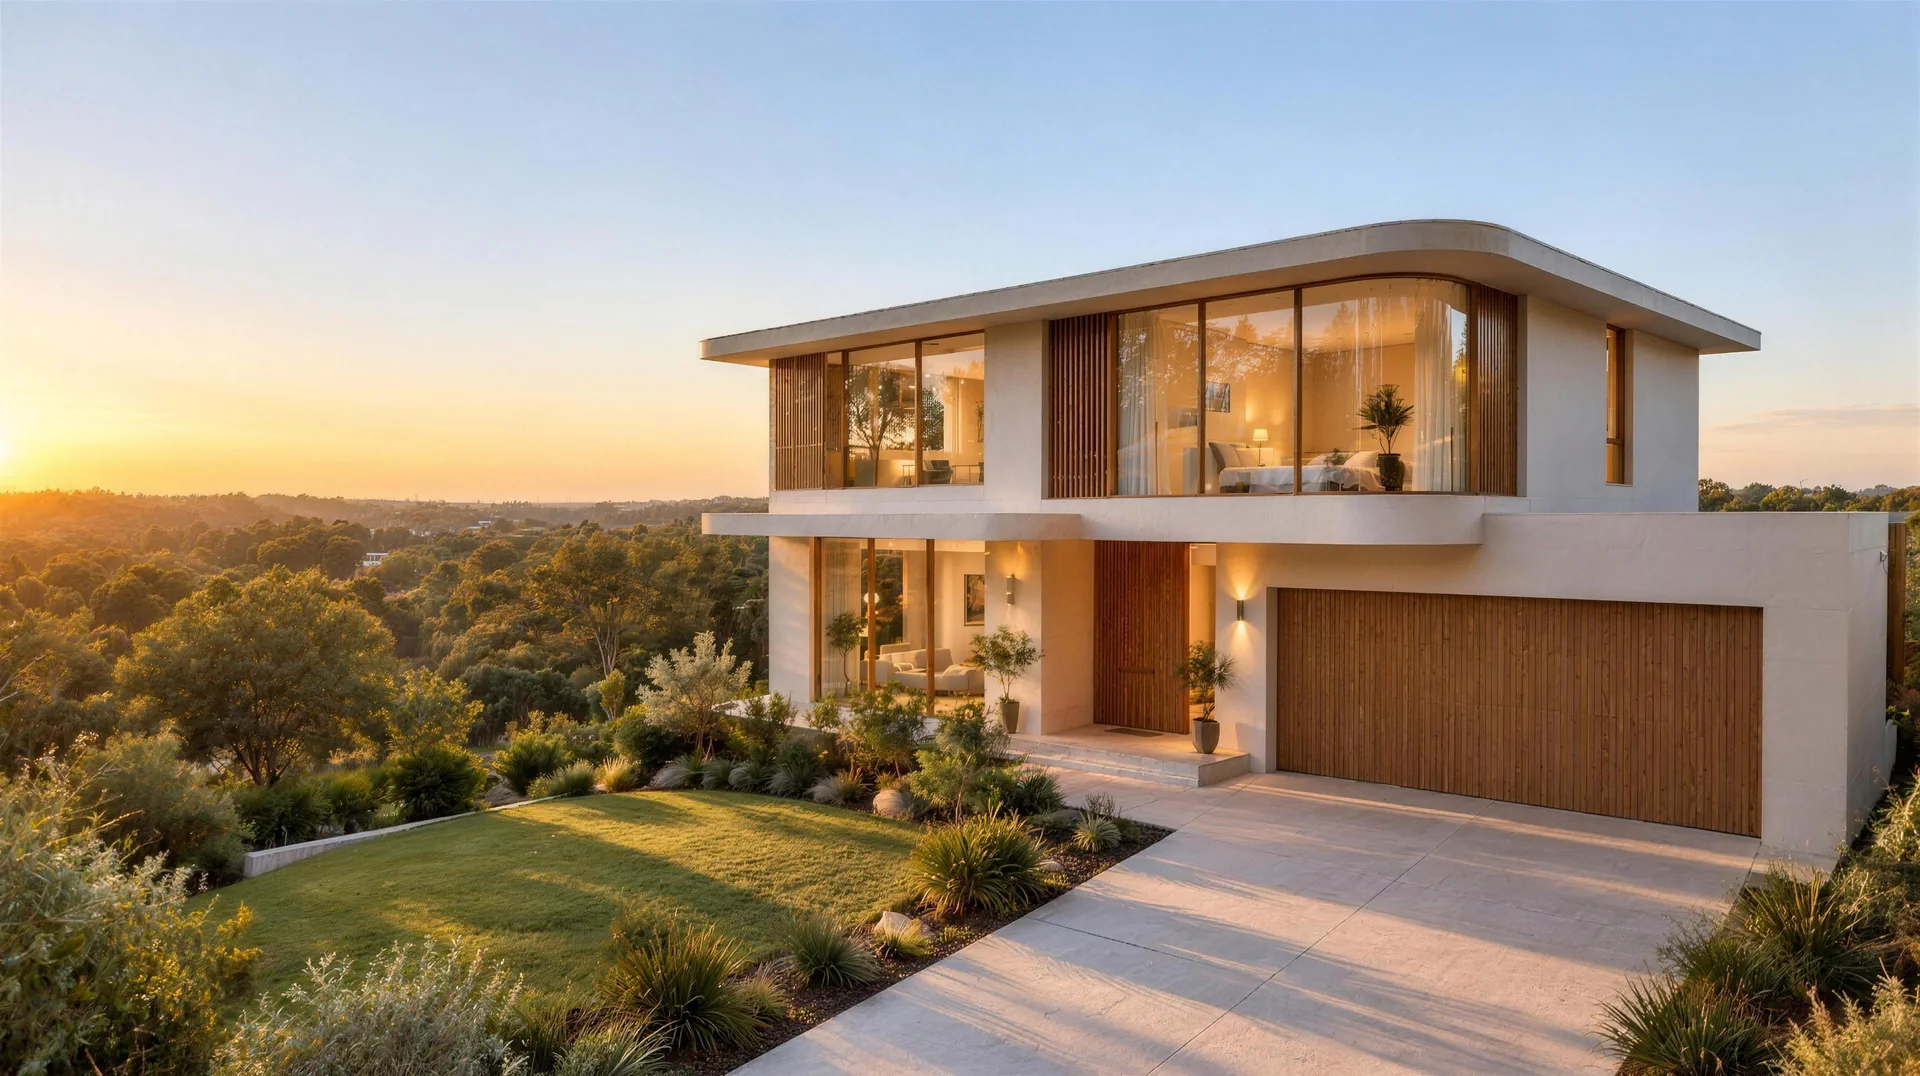
Final clean, the garden planted and a walk through together. Then the keys are yours.